

Listing Courtesy of:  RMLS / Listed By: Robin Ramirez, Coldwell Banker Mountain West Real Estate - Contact: coldwellbanker@cboregon.com
 RMLS / Listed By: Robin Ramirez, Coldwell Banker Mountain West Real Estate - Contact: coldwellbanker@cboregon.com
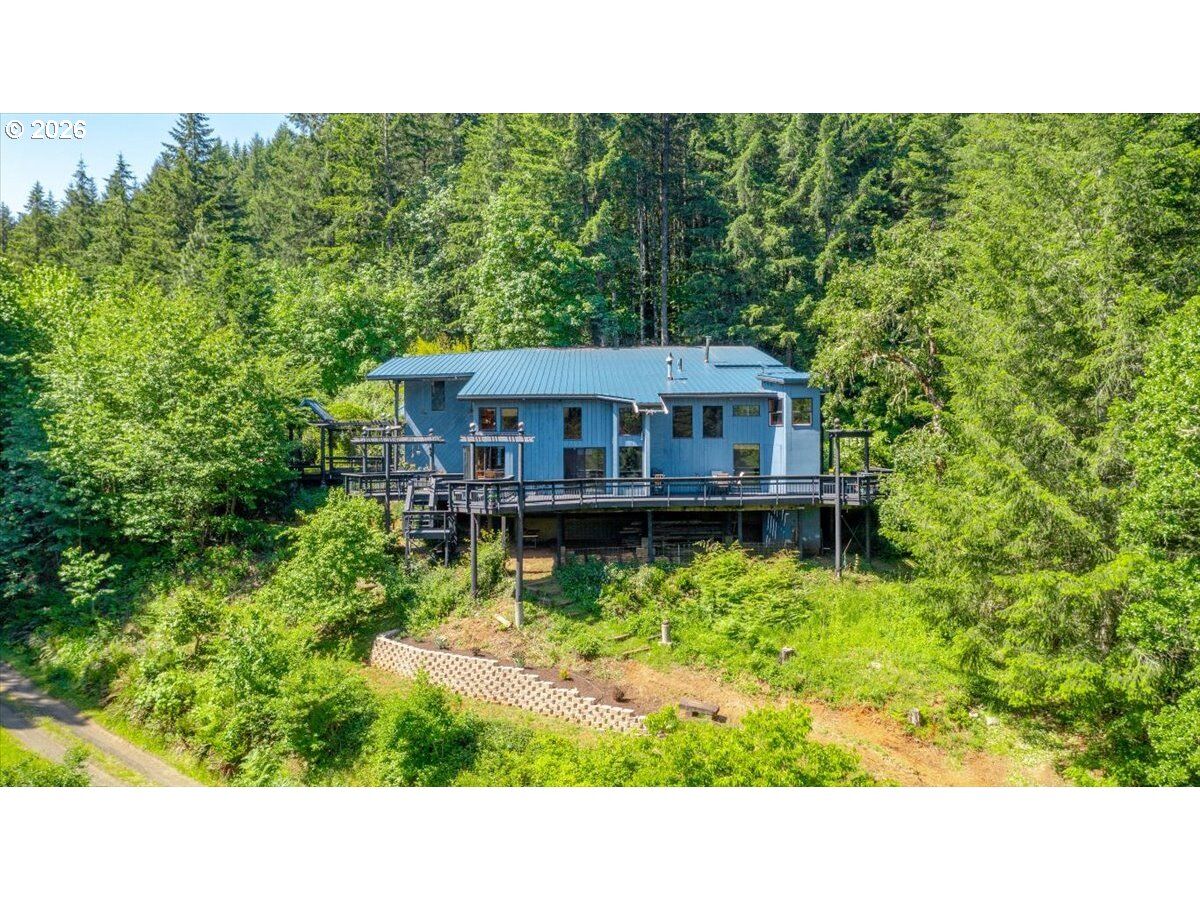
 18520 SW Rock Creek Rd Sheridan, OR 97378
Active (89 Days)
$849,900 (USD)

MLS #:
208233981
208233981
Taxes
$2,859(2025)
$2,859(2025)
Lot Size
20 acres
20 acres
Type
Single-Family Home
Single-Family Home
Year Built
1977
1977
Style
Loft, Custom Style
Loft, Custom Style
Views
Trees/Woods
Trees/Woods
County
Yamhill County
Yamhill County
Listed By
Robin Ramirez, Coldwell Banker Mountain West Real Estate, Contact: coldwellbanker@cboregon.com
Source
RMLS
Last checked Aug 22 2026 at 3:34 PM PDT
RMLS
Last checked Aug 22 2026 at 3:34 PM PDT
Bathroom Details
- Full Bathrooms: 2
- Partial Bathrooms: 2
Interior Features
- High Ceilings
- Washer/Dryer
- Laundry
- Ceiling Fan(s)
- Wall to Wall Carpet
- Tile Floor
- Windows: Double Pane Windows
- Appliance: Dishwasher
- Appliance: Pantry
- Appliance: Island
- Appliance: Microwave
- Appliance: Free-Standing Range
- Appliance: Cooktop
Kitchen
- Island
- Free-Standing Range
- Dishwasher
Lot Information
- Cleared
- Sloped
- Trees
- Wooded
- Secluded
- Merchantable Timber
Property Features
- Fireplace: Stove
- Fireplace: Wood Burning
- Foundation: Concrete Perimeter
Heating and Cooling
- Heat Pump
- Wood Stove
Basement Information
- Partial Basement
Exterior Features
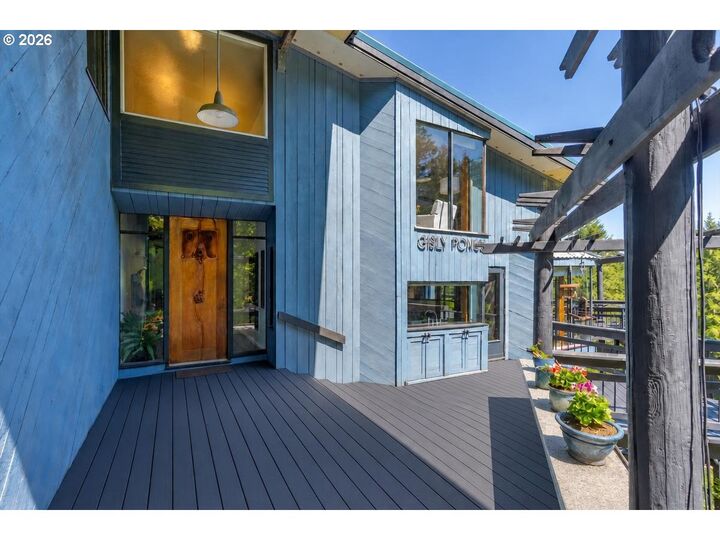
- Wood Siding
- Roof: Metal
Utility Information
- Sewer: Standard Septic
- Fuel: Electricity, Wood Burning
School Information
- Elementary School: Willamina
- Middle School: Willamina/Gr
- High School: Willamina
Garage
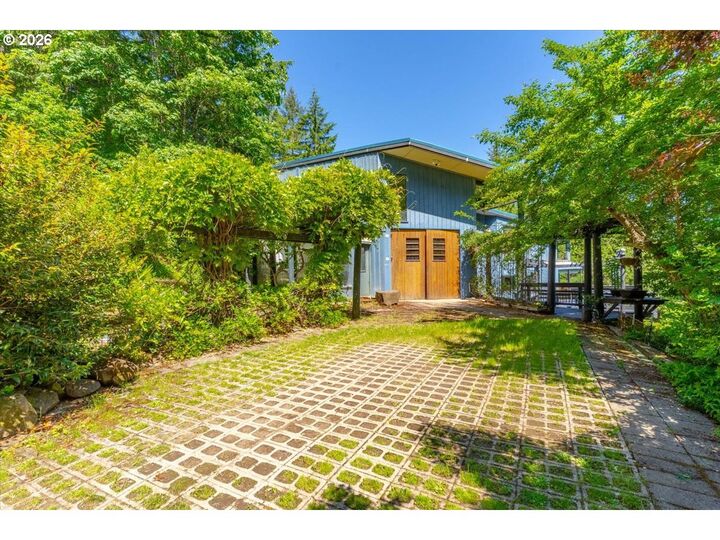
- Attached
Parking
- Driveway
Stories
- 2
Living Area
- 2,818 sqft
Additional Information: Mountain West Real Estate | coldwellbanker@cboregon.com
Location
Disclaimer: The content relating to real estate for sale on this web site comes in part from the IDX program of the RMLS of Portland, Oregon. Real estate listings held by brokerage firms other than Professional Group are marked with the RMLS logo, and detailed information about these properties includes the names of the listing brokers.
Listing content is copyright © 2026 RMLS, Portland, Oregon.
All information provided is deemed reliable but is not guaranteed and should be independently verified.
Last updated on (8/22/26 08:34).
Some properties which appear for sale on this web site may subsequently have sold or may no longer be available.






Description