

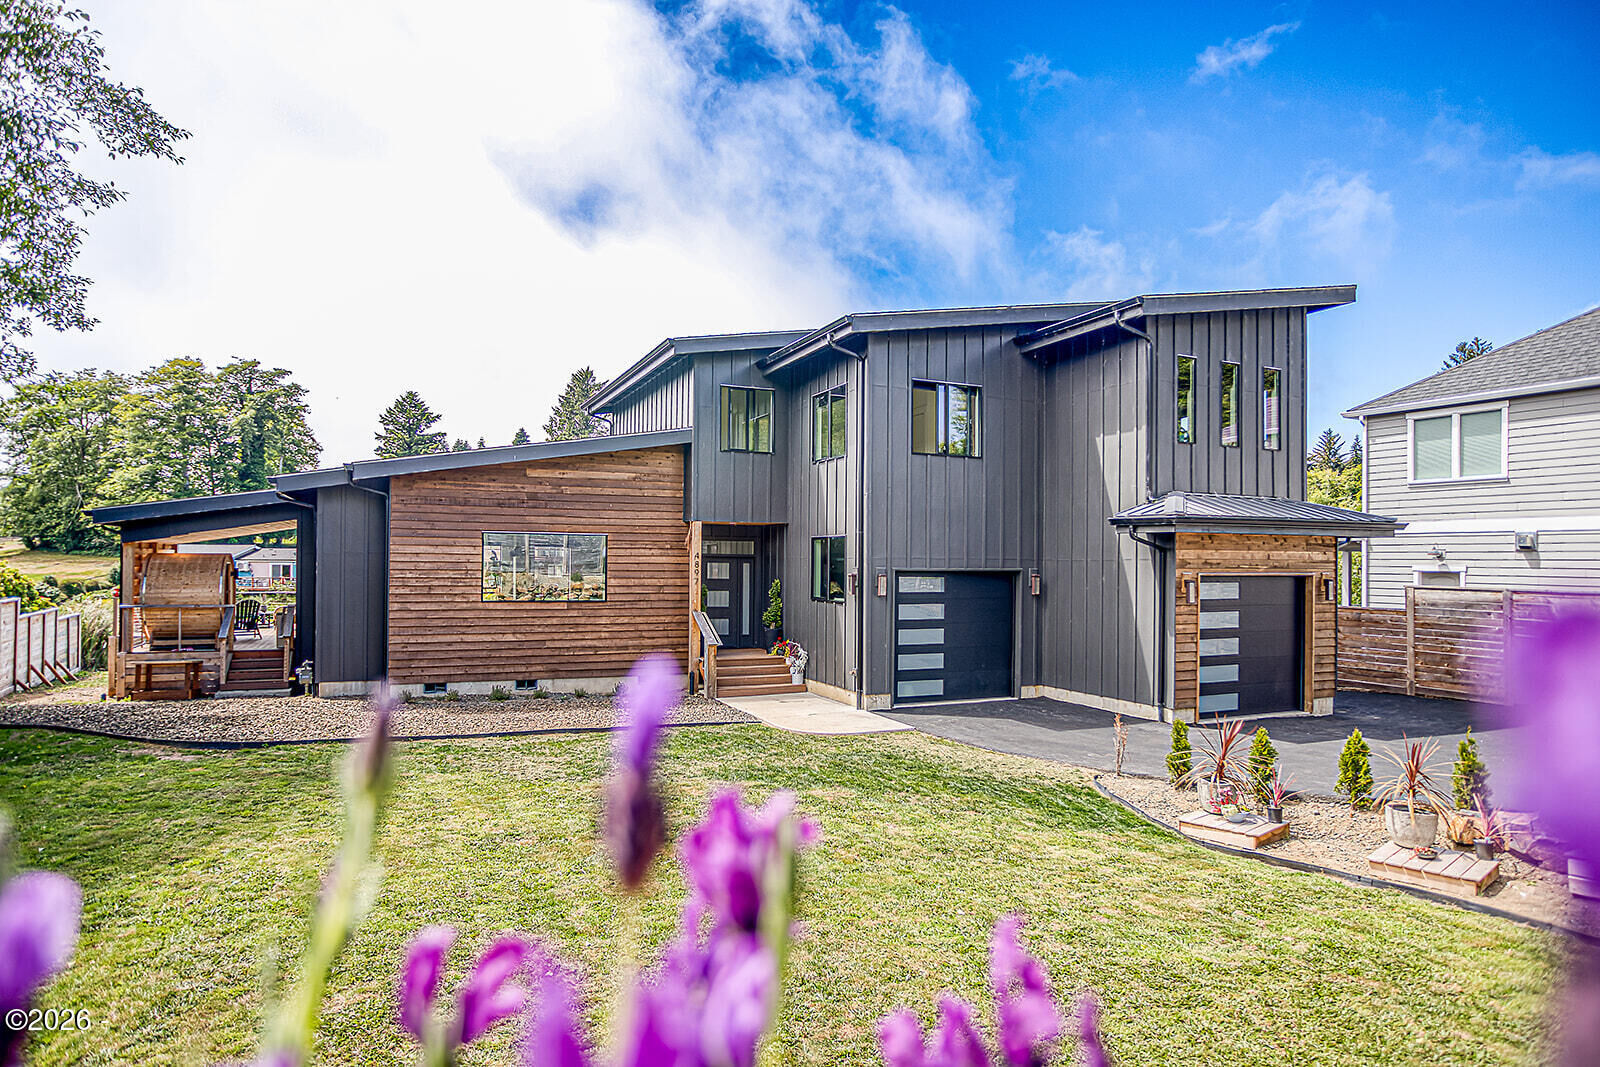
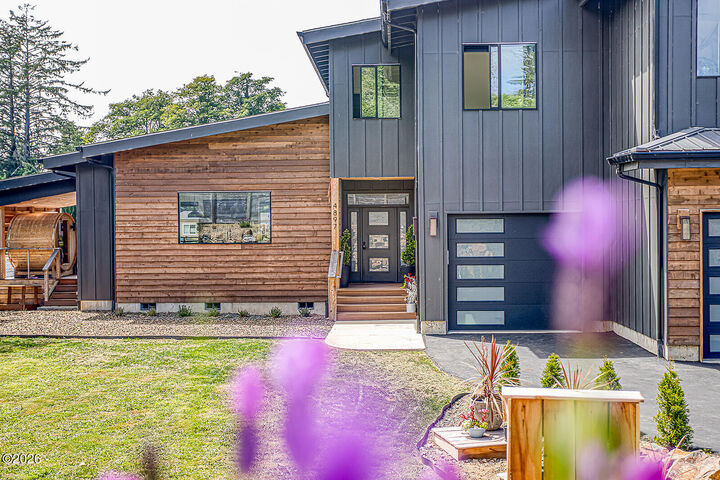
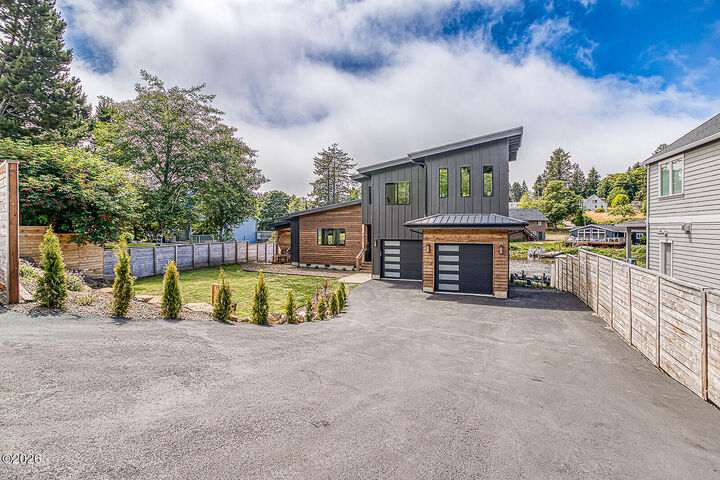
 Listing Courtesy of: Lincoln County MLS / Listed By: Hannah Katz, Coldwell Banker Professional Group
 4897 NE East Devils Lake Road Otis, OR 97368
Active (81 Days)
$1,099,000 (USD)

MLS #:
26-1965
26-1965
Taxes
$7,227(2025)
$7,227(2025)
Lot Size
0.3 acres
0.3 acres
Type
Single-Family Home
Single-Family Home
Year Built
2024
2024
Style
Contemporary
Contemporary
Views
Lake
Lake
County
Lincoln County
Lincoln County
Listed By
Hannah Katz, Coldwell Banker Professional Group
Source
Lincoln County MLS
Last checked Oct 5 2026 at 6:46 PM PDT
Lincoln County MLS
Last checked Oct 5 2026 at 6:46 PM PDT
Bathroom Details
Interior Features
- Appliance: Refrigerator
- Appliance: Water Heater
- Appliance: Washer
- Appliance: Microwave
- Appliance: Gas Range
- Appliance: Dishwasher
- Appliance: Electric Oven
- Vaulted Ceilings
- Soaking Tub
- Open Floorplan
- Kitchen Island
Subdivision
- Horseshoe Bay
Property Features
- Fireplace: Gas
- Foundation: Concrete Perimeter
Heating and Cooling
- Forced Air
- Natural Gas
- None
Flooring
- Carpet
- Luxury Vinyl Flooring
Exterior Features
- Roof: Composition
- Roof: Metal
Utility Information
- Utilities: Natural Gas Connected, Electricity Connected, Water Connected, Sewer Connected, Cable Available
- Sewer: Septic Tank
Parking
- Rv Access/Parking
- Attached Garage
- Garage Door Opener
- Driveway
- Paved
Stories
- 2
Listing Price History
Date
Event
Price
% Change
$ (+/-)
Aug 24, 2026
Price Changed
$1,099,000
-6%
-$76,000
Location
Disclaimer: Copyright 2026 Lincoln County MLS. All rights reserved. This information is deemed reliable, but not guaranteed. The information being provided is for consumers’ personal, non-commercial use and may not be used for any purpose other than to identify prospective properties consumers may be interested in purchasing. Data last updated 10/5/26 11:46






Description