

 Listing Courtesy of: Lincoln County MLS / Listed By: Hannah Katz, Coldwell Banker Professional Group
 821 SE Vista Drive Newport, OR 97365
Active (24 Days)
$799,000 (USD)
OPEN HOUSE TIMES
-
OPENSat, Oct 2411:00 am - 1:00 pm

Description
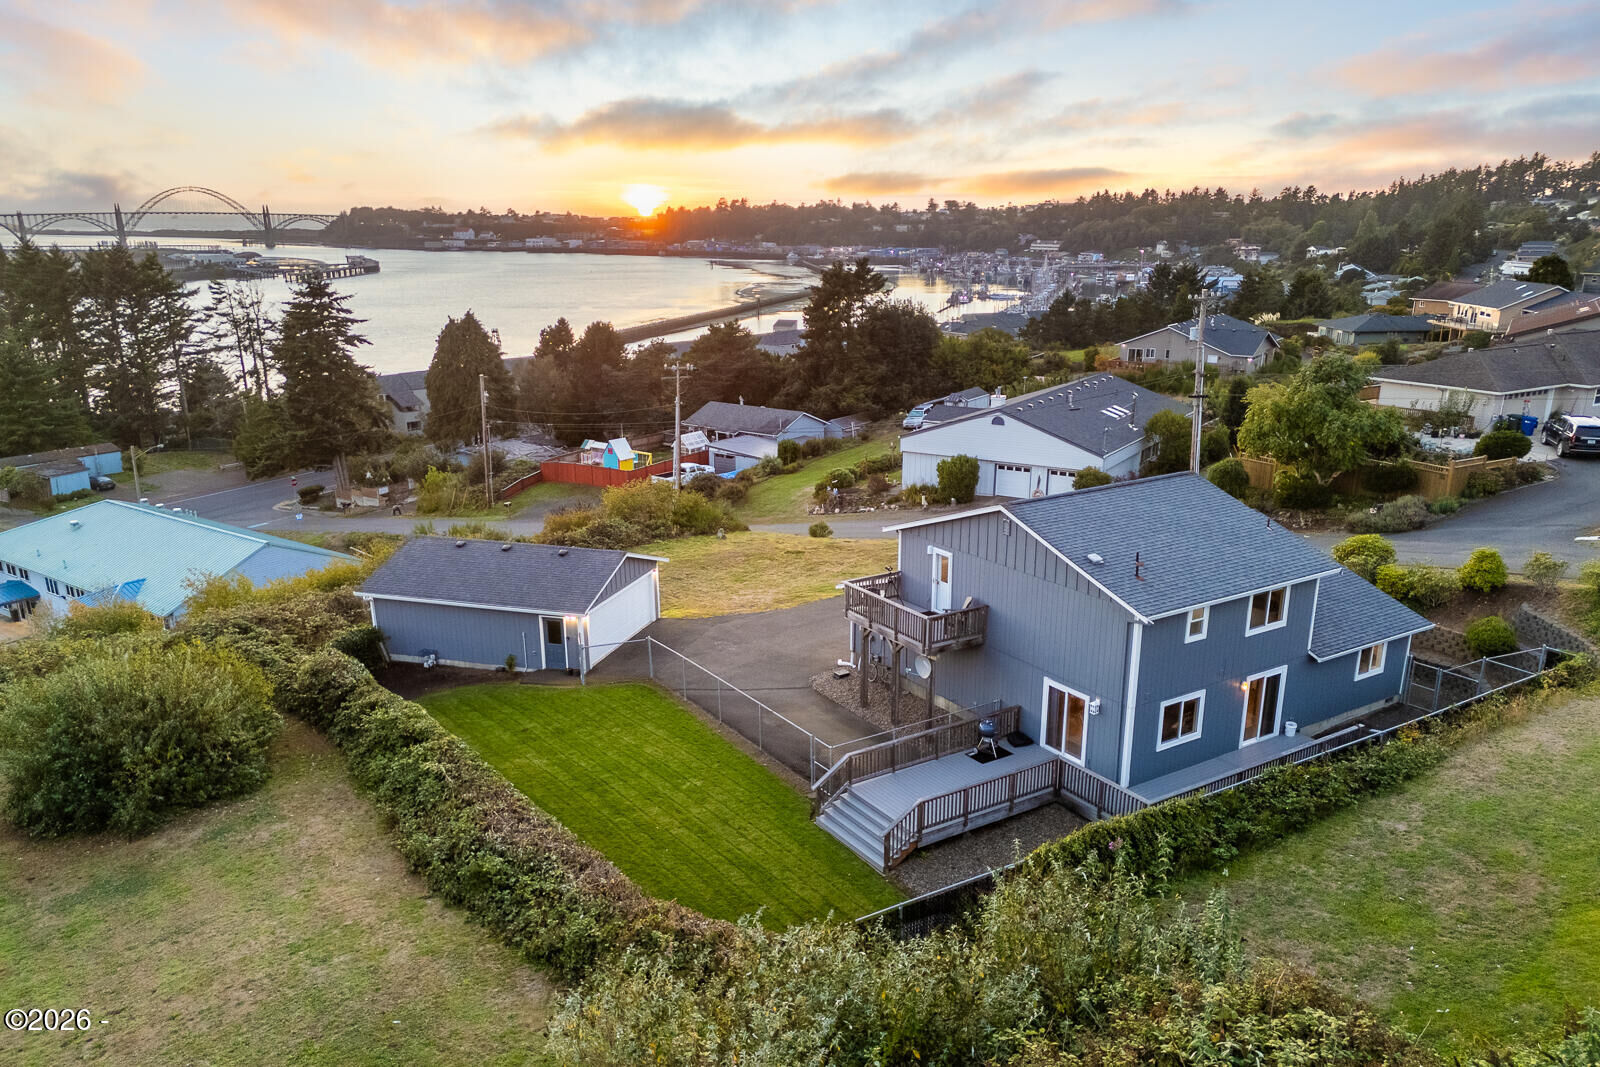
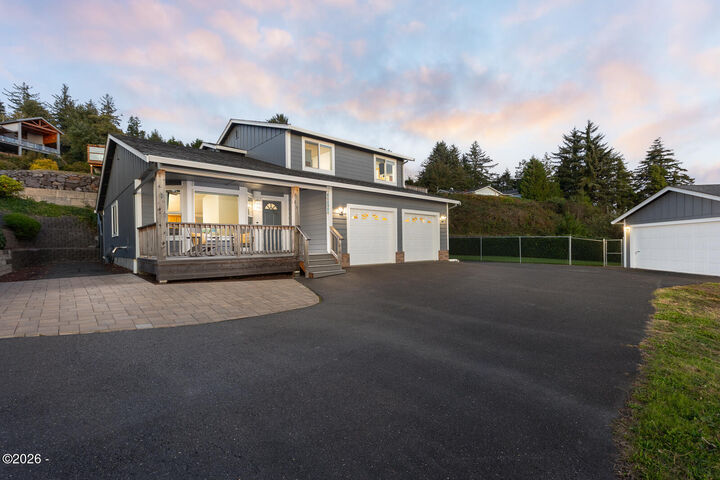
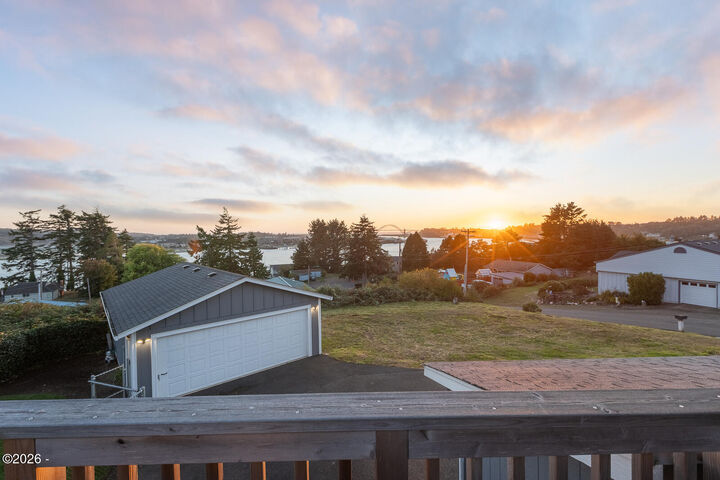
Wake up to breathtaking views of Yaquina Bay, the Newport Bridge, and the Pacific Ocean! This beautifully updated Newport home is filled with natural sunlight and offers the perfect place to enjoy your morning coffee from the front window while taking in the ever-changing coastal scenery. The home has been extensively refreshed with new Trex decking and railings, interior and exterior paint, carpet, trim, a professionally installed pellet stove, and a beautifully updated kitchen featuring quartz countertops, new appliances, cabinet facings, hardware, and sink. The spacious family room opens onto the new deck, perfect for enjoying sunny Oregon Coast days. Three upstairs bedrooms offer beautiful views, while the 0.34-acre lot provides plenty of parking and outdoor space. A new yard with underground sprinklers, paver and decomposed granite pathways, and a fenced area add to the appeal. And the garage space is a standout! In addition to the attached two-car garage, the detached garage has electricity and insulation—perfect for a workshop, boat storage, or all your coastal toys. Beautiful views, abundant sunlight, extensive updates, and room to enjoy it all—this is Oregon Coast living at its best.
MLS #:
26-2641
26-2641
Taxes
$6,461(2025)
$6,461(2025)
Lot Size
0.34 acres
0.34 acres
Type
Single-Family Home
Single-Family Home
Year Built
2006
2006
Style
Traditional
Traditional
Views
Ocean, Bay, Bridge(s)
Ocean, Bay, Bridge(s)
County
Lincoln County
Lincoln County
Listed By
Hannah Katz, Coldwell Banker Professional Group
Source
Lincoln County MLS
Last checked Oct 23 2026 at 11:11 PM PDT
Lincoln County MLS
Last checked Oct 23 2026 at 11:11 PM PDT
Bathroom Details
Interior Features
- Appliance: Refrigerator
- Appliance: Water Heater
- Appliance: Dishwasher
- Appliance: Electric Range
- Appliance: Electric Oven
Subdivision
- N/A
Lot Information
- Other
- Landscaped
Property Features
- Fireplace: Pellet Stove
- Foundation: Concrete Perimeter
Heating and Cooling
- Electric
- None
Flooring
- Carpet
- Vinyl
Exterior Features
- Roof: Composition
Utility Information
- Utilities: Electricity Connected, Water Connected, Sewer Connected
- Sewer: Public Sewer
Parking
- Attached Garage
- Garage Door Opener
- Covered
- Driveway
- Paved
Stories
- 2
Listing Price History
Date
Event
Price
% Change
$ (+/-)
Oct 20, 2026
Price Changed
$799,000
-6%
-$51,000
Location
Disclaimer: Copyright 2026 Lincoln County MLS. All rights reserved. This information is deemed reliable, but not guaranteed. The information being provided is for consumers’ personal, non-commercial use and may not be used for any purpose other than to identify prospective properties consumers may be interested in purchasing. Data last updated 10/23/26 16:11





