

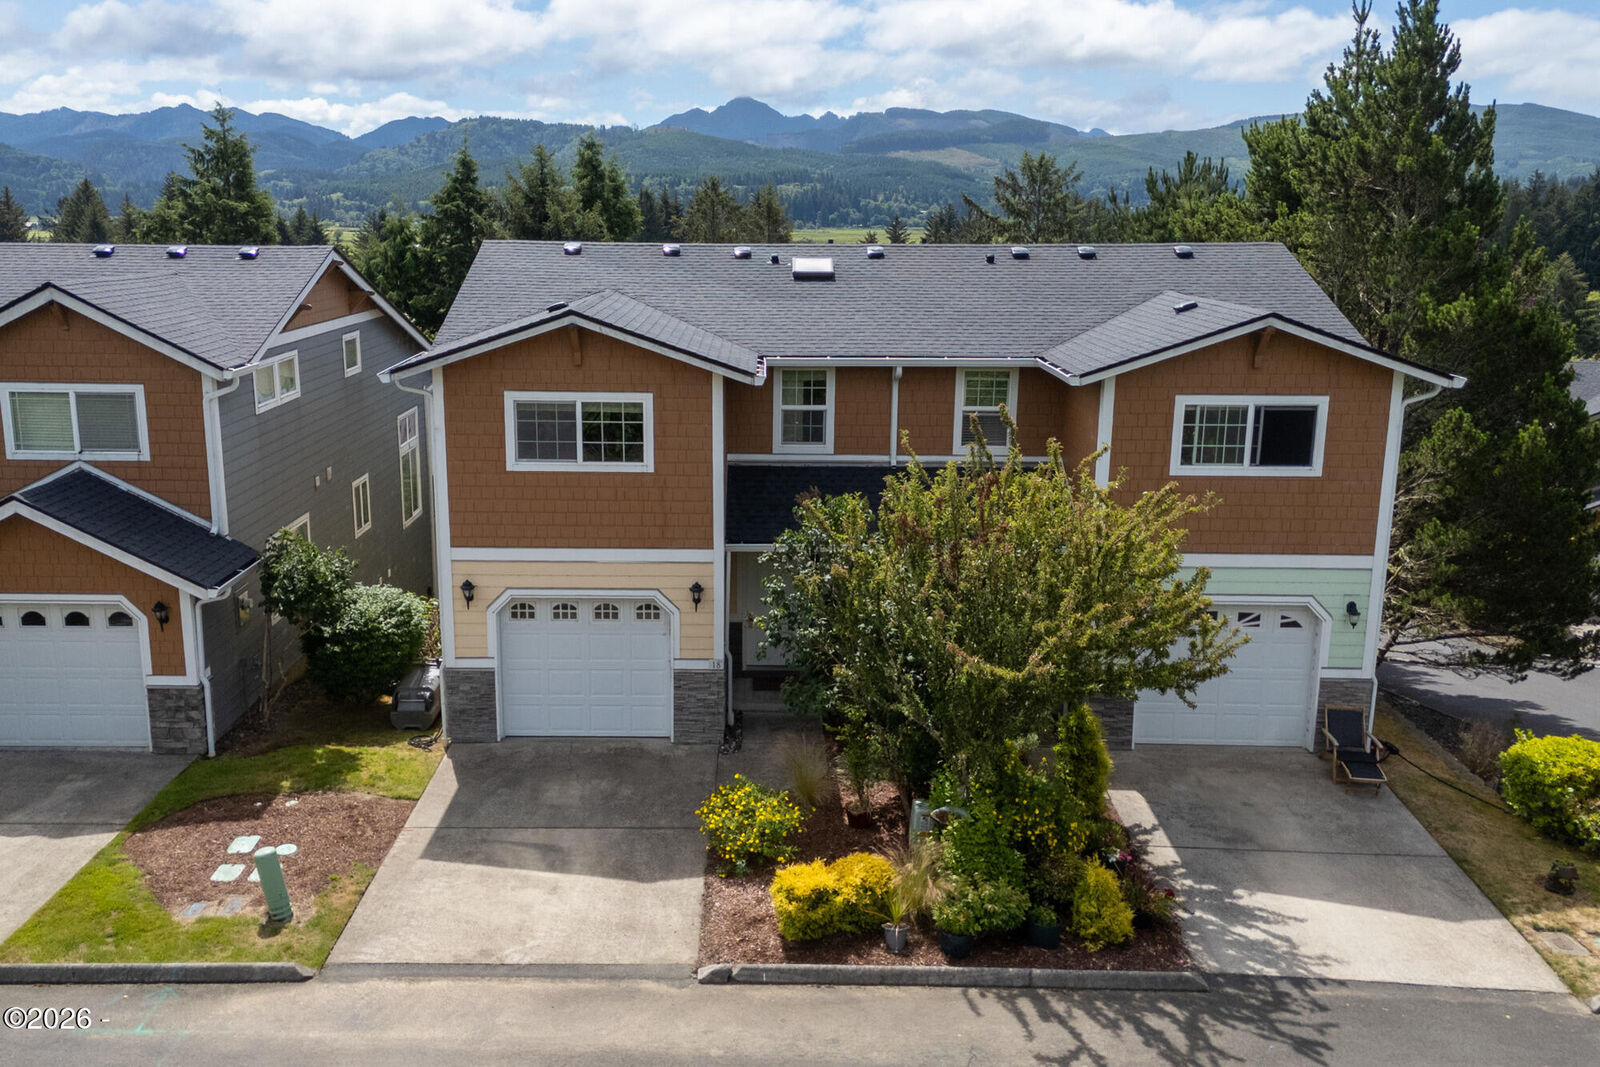
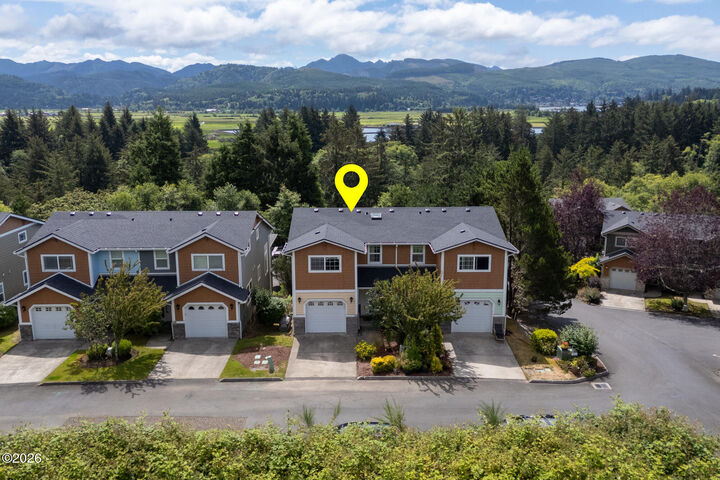
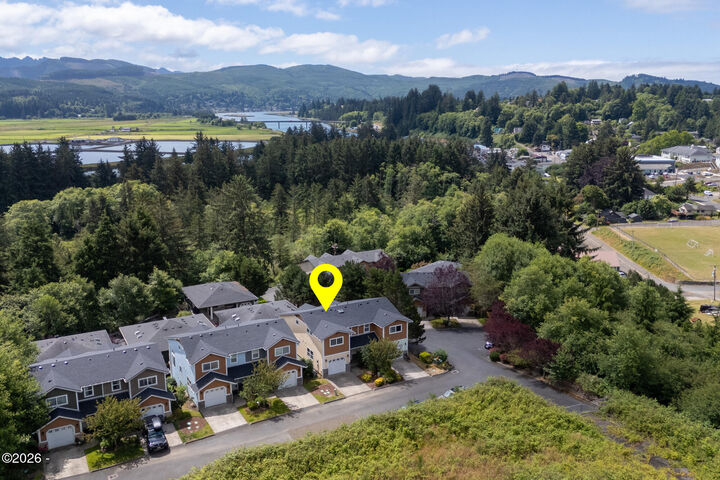
 Listing Courtesy of: Lincoln County MLS / Listed By: eXp Realty LLC
 13150 D Street 18 Nehalem, OR 97131
Pending (94 Days)
$334,000 (USD)
MLS #:
26-1902
26-1902
Taxes
$2,988(2025)
$2,988(2025)
Lot Size
1,742 SQFT
1,742 SQFT
Type
Townhouse
Townhouse
Year Built
2006
2006
Views
Valley, Mountain(s)
Valley, Mountain(s)
County
Tillamook County
Tillamook County
Listed By
Stephanie Schriber, eXp Realty LLC
Source
Lincoln County MLS
Last checked Oct 10 2026 at 8:05 AM PDT
Lincoln County MLS
Last checked Oct 10 2026 at 8:05 AM PDT
Bathroom Details
Interior Features
- Appliance: Water Heater
- Appliance: Microwave
- Appliance: Dishwasher
- Appliance: Electric Oven
- Vaulted Ceilings
- Walk-In Closet(s)
- Breakfast Bar
- Ceiling Fan(s)
- Jetted Tub
- Appliance: Electric Cooktop
- Open Floorplan
- Double Vanity
Subdivision
- Hilltop Estates
Lot Information
- Level
- Gentle Sloping
Property Features
- Fireplace: Electric
- Foundation: Concrete Perimeter
Heating and Cooling
- Heat Pump
- Electric
Basement Information
- Daylight
- Finished
Homeowners Association Information
- Dues: $388/Monthly
Flooring
- Hardwood
- Carpet
Exterior Features
- Roof: Composition
Utility Information
- Utilities: Electricity Connected, Water Connected, Sewer Connected
- Sewer: Public Sewer
Parking
- Attached Garage
- Driveway
Stories
- 3
Listing Price History
Date
Event
Price
% Change
$ (+/-)
Sep 23, 2026
Price Changed
$334,000
-3%
-$11,000
Jul 27, 2026
Price Changed
$345,000
-1%
-$4,900
Location
Disclaimer: Copyright 2026 Lincoln County MLS. All rights reserved. This information is deemed reliable, but not guaranteed. The information being provided is for consumers’ personal, non-commercial use and may not be used for any purpose other than to identify prospective properties consumers may be interested in purchasing. Data last updated 10/10/26 01:05






Description