

 Listing Courtesy of: Lincoln County MLS / Listed By: Hannah Katz, Coldwell Banker Professional Group
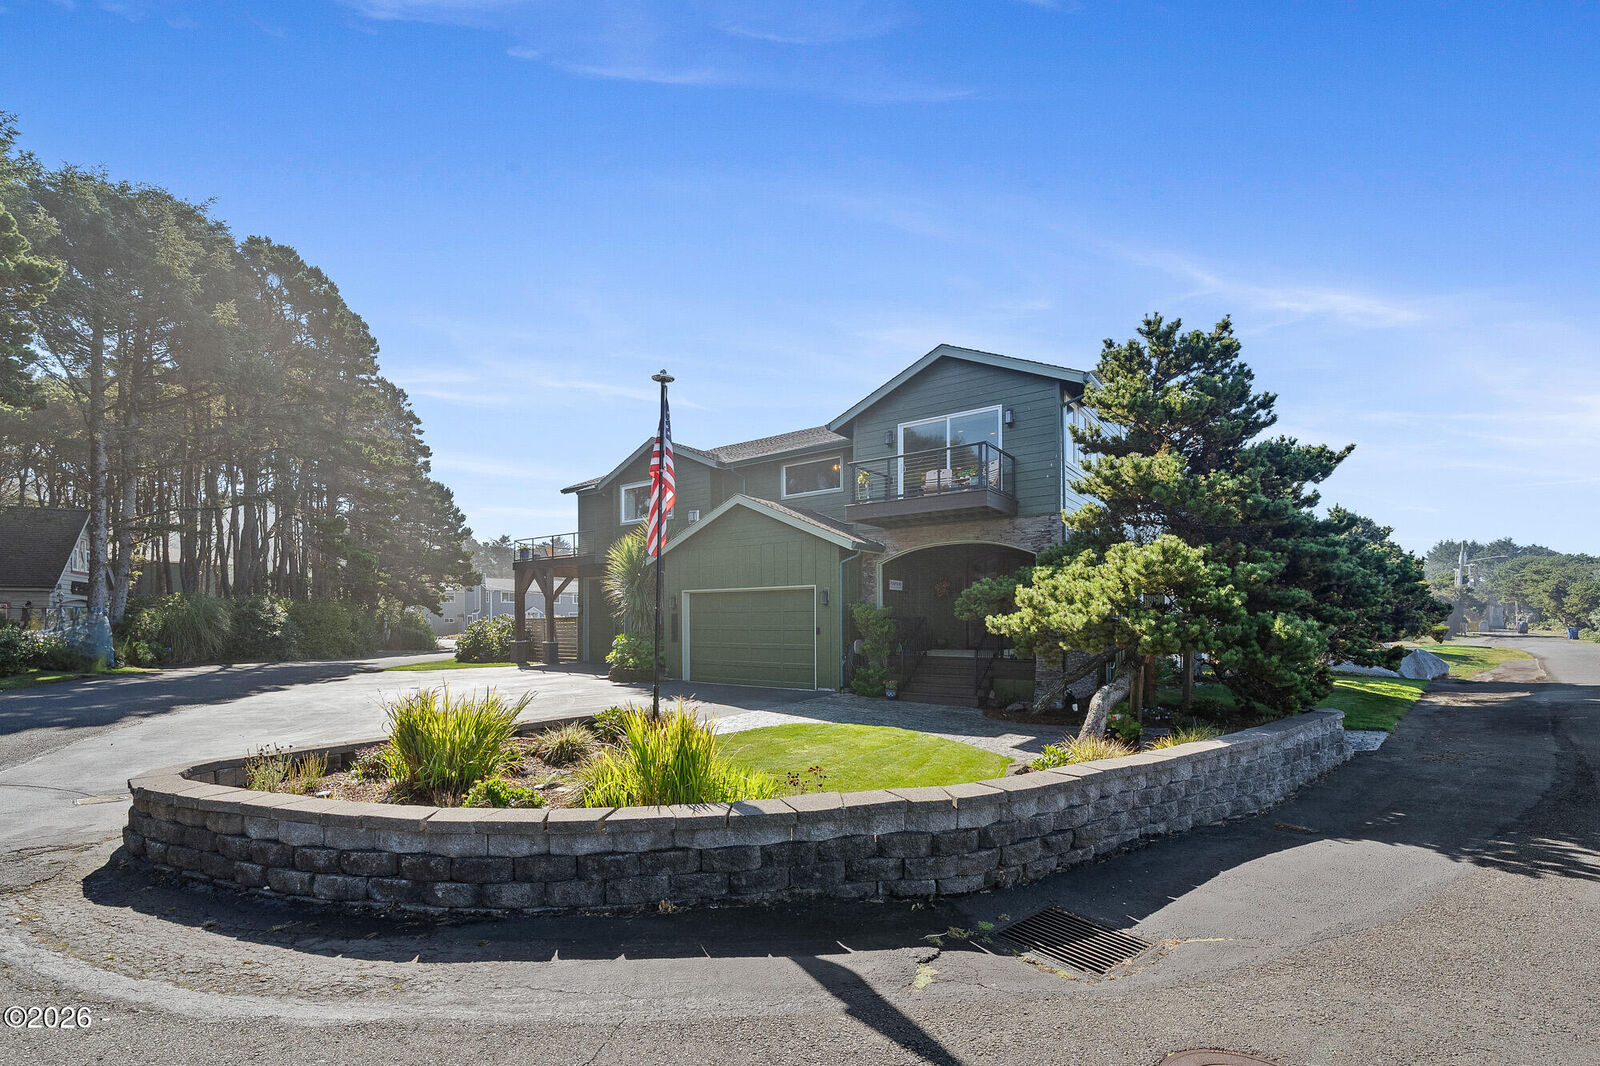
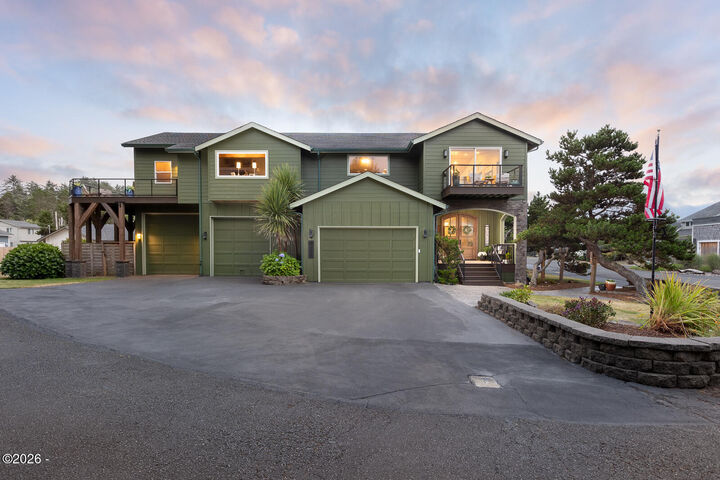
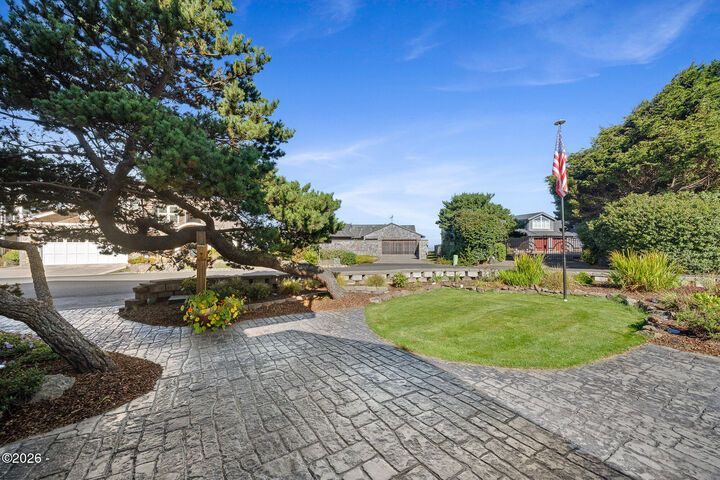
 424 Cliff Street Depoe Bay, OR 97341
Active (74 Days)
$1,150,000 (USD)

MLS #:
26-2226
26-2226
Taxes
$7,179(2025)
$7,179(2025)
Lot Size
7,841 SQFT
7,841 SQFT
Type
Single-Family Home
Single-Family Home
Year Built
1978
1978
Style
Traditional
Traditional
Views
Ocean
Ocean
County
Lincoln County
Lincoln County
Listed By
Hannah Katz, Coldwell Banker Professional Group
Source
Lincoln County MLS
Last checked Oct 23 2026 at 9:21 PM PDT
Lincoln County MLS
Last checked Oct 23 2026 at 9:21 PM PDT
Bathroom Details
Interior Features
- Appliance: Refrigerator
- Appliance: Water Heater
- Appliance: Gas Oven
- Appliance: Dishwasher
- Appliance: Disposal
- Walk-In Closet(s)
- Soaking Tub
- Breakfast Nook
- Appliance: Double Oven
- Appliance: Gas Cooktop
- Central Vacuum
- Open Floorplan
- Pantry
- Appliance: Range Hood
- Kitchen Island
- Entrance Foyer
Subdivision
- Sunset Park
Lot Information
- Corner Lot
Property Features
- Fireplace: Gas
- Foundation: Concrete Perimeter
Heating and Cooling
- Electric
- Forced Air
- Natural Gas
- Radiant Floor
- None
Flooring
- Tile
- Wood
- Carpet
Exterior Features
- Roof: Composition
Utility Information
- Utilities: Natural Gas Connected, Electricity Connected, Water Connected, Sewer Connected
- Sewer: Public Sewer
Parking
- Attached Garage
- Garage Door Opener
- Driveway
- Paved
Stories
- 2
Location
Disclaimer: Copyright 2026 Lincoln County MLS. All rights reserved. This information is deemed reliable, but not guaranteed. The information being provided is for consumers’ personal, non-commercial use and may not be used for any purpose other than to identify prospective properties consumers may be interested in purchasing. Data last updated 10/23/26 14:21






Description